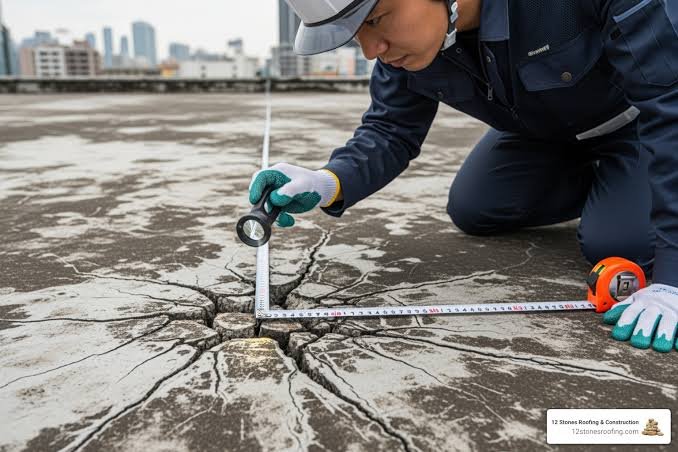
Why Replacing a Commercial Roof Can Reveal Problems With the Concrete Below
The roof of a warehouse may be three stories above its service yard, but a major roofing project can put unexpected pressure on the concrete at ground level. A contractor arrives to inspect the roof, discovers that an aging rooftop air-conditioning unit must be lifted out, and starts arranging a crane. The planned lifting position happens to be beside a cracked loading dock apron that has supported delivery vans for years.
Until that moment, the cracks may have seemed like an ordinary maintenance issue. Now the property manager needs to know whether the same pavement can support a crane’s outriggers and the loads imposed during a lift. The answer cannot be based on the fact that trucks drive across it every day.
This is one reason substantial roofing work sometimes exposes problems far removed from the roof surface. Equipment access, underground conditions, and the condition of existing pavement can all affect how a project is carried out. Recognizing those connections early helps prevent a roof replacement from turning into an avoidable site emergency.
Why a Roof Project Might Need a Crane
Not every commercial roof repair requires heavy machinery. Many jobs can be completed with ordinary material handling equipment and safe access systems. Others involve large rooftop heating and cooling units, substantial replacement components, or lifting materials to a height that makes a crane the practical option.
Consider an older retail building with several packaged HVAC units. If one must be removed so that the roofing system beneath it can be rebuilt, the lifting operation needs more planning than simply choosing a date. The crane company must consider the weight of the load, the reach required, overhead obstructions, ground conditions, and the place where equipment will be set down.
A loading apron may look like convenient open space, but convenience is not evidence that it can carry the proposed loads. The lifting plan needs to start with accurate information about the building and the site.
A Concrete Slab Can Handle Traffic but Still Be Unsuitable for a Lift
Ordinary vehicle traffic and crane setup do not load pavement in the same way. A delivery truck spreads its weight through tires and axles while moving across the yard. A stationary crane transfers significant forces through its supports, sometimes into relatively small areas. The pressures at individual supports can change during the lift.
A crane may use properly designed mats or other load-spreading arrangements, but those do not automatically make every surface safe. The slab’s thickness, reinforcement, joints, base material, and underlying soil must be considered alongside the equipment manufacturer’s information and the planned lifting configuration.
Cracks Do Not Tell the Whole Story
A hairline crack in an old slab does not necessarily mean that the pavement is failing. Conversely, a surface that looks smooth can conceal poorly compacted fill, voids, or deteriorated support. Concrete can bridge a weak area for a time before the problem becomes obvious under a different loading pattern.
The important question is not whether the pavement looks good enough. It is whether a qualified assessment supports its proposed temporary use. Where the available information is incomplete, a different setup location or additional investigation may be necessary.
Underground Features Can Change the Plan
Commercial service yards often contain more than concrete and soil. Storm drains, utility trenches, underground tanks, vaults, and buried pipes may sit beneath apparently open pavement. A trench filled and paved many years earlier may not have the same supporting conditions as undisturbed ground nearby.
Before heavy equipment arrives, site drawings and utility records can help identify potential conflicts. Records are not always complete, so the project team may need additional investigation. A crane support should never be positioned over an unknown underground structure merely because the surrounding slab appears intact.
This issue also affects delivery routes. A heavy vehicle may need to turn sharply beside a drainage inlet or cross a narrow utility trench. Planning its route matters just as much as selecting the final working position.
Roof Planning Should Include the Ground-Level Setup
A roofing proposal understandably concentrates on membranes, flashing, drainage, decking, and the sequence of work above the building. For a project involving heavy lifts, however, the ground-level equipment plan needs equal attention before the schedule is finalized.
Property managers seeking good roof repairs should look for a clear explanation of the work’s full scope, including how rooftop equipment will be accessed and whether specialist lifting operations are required. The roofing contractor does not necessarily design the crane setup or evaluate pavement capacity; those responsibilities belong to appropriately qualified parties. What matters is that someone coordinates the information rather than leaving the decision until the lifting crew arrives.
A useful early meeting can bring together the roofing contractor, crane provider, building representative, and any necessary structural or geotechnical specialists. They can identify missing records, evaluate alternative locations, and decide which assessments must be completed before work proceeds.
Damaged Loading Areas May Need Attention First
An existing service yard might have settlement near a loading dock, broken slab corners, or widening joints where heavy vehicles turn. Those defects are relevant even if the proposed crane setup is not directly on top of them. Equipment may still have to cross the area during mobilization, and delivery trucks could use the same route repeatedly.
Repair options depend on the cause and extent of the damage. Replacing a damaged panel without correcting unstable support below it may leave the new concrete vulnerable to similar movement. The appropriate investigation might examine drainage, subbase conditions, loading, and the connections to adjacent pavement.
Commercial Concrete services can become part of the overall project when a loading apron, equipment pad, or vehicle route needs repair or reconstruction. That work should be assessed on its own engineering and performance requirements, rather than presented as a routine patch that guarantees the yard will support construction equipment.
In some situations, the practical answer is not to rebuild the pavement at all. A different lift position, alternative equipment, or changed work sequence may avoid placing unusual loads on a questionable area. The project team should compare these options before making an expensive decision.
Why Pouring New Concrete Right Before the Lift Can Backfire
A project schedule may make it tempting to replace a damaged section of pavement shortly before the crane arrives. But freshly placed concrete does not achieve its intended strength immediately. The time required before it can carry specific loads depends on the mix, curing conditions, slab design, and loads involved.
A new surface that looks hard enough to walk on is not necessarily ready for heavy equipment. The concrete contractor and project engineer need to establish strength and loading criteria appropriate to the planned use. Simply counting a few days from the pour is not a substitute for that decision.
Scheduling also matters after the lift. A newly repaired loading area may need protection from routine deliveries while curing. If the facility cannot suspend traffic, the team may need staged construction or a temporary route.
The Roof and Yard Schedules Should Be Coordinated
Even when the concrete itself needs no repair, major roofing work can disrupt how a commercial site functions. Material delivery trucks, waste containers, temporary fencing, and lifting equipment compete for space with daily operations. A warehouse may have fixed shipping hours, while a retail property may need access for customers and emergency services.
The site plan should distinguish ordinary traffic areas from construction-only zones. It should also address where removed rooftop units will be placed, how waste will leave the site, and which surfaces require protection. Crane operations need appropriate exclusion zones and qualified oversight; pedestrians and unapproved vehicles should not enter the lifting area.
An accurate schedule helps avoid one contractor blocking access needed by another. It also allows the property manager to communicate closures before deliveries arrive at the wrong entrance.
What Property Managers Should Establish Before Work Begins
The most useful questions are specific. Will rooftop equipment be removed or replaced? What lifting equipment is proposed? Where will it stand, and how will its loads be supported? Are there drawings showing pavement construction or underground utilities? Has anyone inspected damaged concrete along the access route?
Ask who is responsible for confirming ground suitability and documenting any necessary repairs or temporary protections. Responsibilities should appear in project documents rather than being settled through assumptions on the morning of the lift.
A commercial roof can be perfectly accessible to workers yet difficult to service with heavy equipment. Looking at the whole property before construction begins makes that difference visible. When the roof plan accounts for what is happening below, repairs can move forward without treating an aging concrete yard as an unknown that will somehow take care of itself.