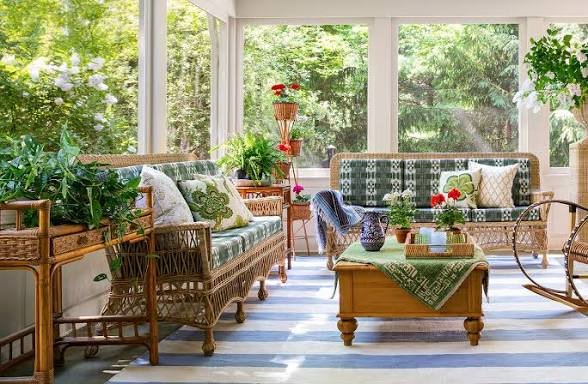
How to Design a Sunroom That Feels Like a Natural Extension of Your Home
Imagine having a bright, comfortable space where you can enjoy your morning coffee, read beside the garden, or spend time with family without sitting directly outdoors. A well-designed sunroom makes these everyday activities more enjoyable while creating a stronger connection between your home and its surroundings. However, adding more windows and a roof does not automatically create a room that feels like it belongs.
The most successful sunrooms are planned around the home’s existing architecture, natural light, and how the space will be used. A room that looks attractive in photographs might become uncomfortable during hot afternoons or feel disconnected from the adjoining living area. Homeowners exploring designs through Speaks Custom Windows and Doors or other exterior improvement companies should consider these practical details before settling on a layout.
Creating a natural extension requires more than matching paint colors or choosing furniture. The shape of the roof, position of the windows, flooring materials, ventilation, and access from the main house all influence how the completed space looks and functions. Thoughtful planning helps the addition feel like a genuine part of your home rather than an enclosed patio added as an afterthought.
Start With How You Want to Use the Space
Before choosing window styles or construction materials, decide what you want the room to do.
Some homeowners imagine a quiet reading area surrounded by plants. Others want a casual dining space, a children’s playroom, or somewhere to entertain guests without worrying about insects and unpredictable weather.
Each purpose creates different design requirements.
Think About Furniture and Movement
A sitting area needs enough room for chairs, tables, and comfortable walking paths. A dining space requires clearance around the table so people can move without brushing against windows or furniture.
If the addition connects to a kitchen or living room, consider how people will enter and leave the space throughout the day.
Avoid filling the entire perimeter with furniture. Leaving some open areas helps the room feel connected to the outdoors.
Decide Whether Seasonal or Year-Round Use Matters
Not every sunroom is designed for continuous use throughout the year.
Three-season rooms generally provide protection from rain and insects but may not have the insulation or heating and cooling systems needed for comfortable use during extreme temperatures.
Four-season designs typically require better-insulated glazing, appropriate wall and roof assemblies, and a suitable heating and cooling plan.
Clarifying these expectations early helps prevent expensive changes after construction begins.
Choose a Location That Makes Sense for Your Home
The position of an addition affects sunlight, temperature, privacy, and how easily it connects with the rest of the house.
A room facing strong afternoon sunlight may become uncomfortably warm without proper shading. Another location may receive gentle natural light but remain cooler for much of the day.
Pay Attention to Sun Exposure
Observe how sunlight moves around your property throughout the day.
Morning sunlight may be ideal for breakfast areas, while an afternoon retreat may benefit from additional shade.
Roof overhangs, nearby trees, exterior shades, and glazing choices can influence comfort.
Homeowners researching sunrooms should consider both the amount of daylight they want and how they intend to control unwanted heat.
Consider Privacy and Outdoor Views
Large windows are often the main attraction, but not every direction offers a desirable view.
Position seating areas toward gardens, trees, or other pleasant outdoor features whenever possible.
If neighboring properties are close, thoughtful window placement, landscaping, or adjustable shades can create privacy without sacrificing daylight.
Match the Existing Home’s Architecture
An addition that looks natural usually repeats selected design elements from the main house.
This does not mean every material must be identical. Instead, the roof shape, window proportions, exterior finishes, and structural details should work together.
Coordinate Rooflines and Exterior Materials
The roof deserves particular attention because it strongly influences how the new structure looks from outside.
A roof that meets the existing building at an awkward angle can make an otherwise attractive addition appear disconnected.
Matching or coordinating roofing materials, trim details, and exterior colors often creates a more balanced appearance.
The connection must also be designed to manage rainwater properly. Flashing, drainage, and structural support are essential parts of the project, not simply finishing details.
Keep Window Styles Consistent
Windows with proportions similar to those already used throughout the home can help the new space blend into the architecture.
Frame colors, grille patterns, and the arrangement of glass panels can also influence the overall appearance.
When reviewing possible sunrooms with companies such as Speaks Custom Windows and Doors, homeowners can compare how different window configurations would relate to the home’s existing exterior rather than choosing glass arrangements based on appearance alone.
Make the Transition Between Rooms Feel Natural
The doorway connecting the main house and the addition often determines whether the new space feels welcoming or separate.
A narrow doorway may make the sunroom seem disconnected, even if the room itself is spacious.
Wider openings or suitable glass doors can create a stronger visual connection.
However, changing an exterior wall may involve structural modifications, especially when enlarging an existing opening.
A qualified professional should assess load-bearing conditions before any major changes are planned.
Coordinate Flooring and Interior Finishes
Using complementary flooring colors and materials can create visual continuity between the existing interior and the addition.
Identical flooring is not always practical because sunrooms may experience greater temperature changes, sunlight exposure, and occasional moisture.
Choose materials according to the environment rather than appearance alone.
Tile, certain engineered flooring products, and other moisture-tolerant surfaces may work well when installed under suitable conditions.
Wall colors and ceiling finishes can also help the new space feel connected to nearby rooms.
Plan for Comfortable Indoor Temperatures
A glass-filled room can be wonderfully bright, but controlling heat is one of the biggest design challenges.
Large windows admit sunlight, which can warm interior surfaces. Depending on glazing performance, shading, and ventilation, that heat may accumulate faster than expected.
Cold weather creates the opposite problem if the windows, walls, or roof provide inadequate insulation.
Understand Glass Performance
Energy-efficient glazing can help manage heat transfer and unwanted solar gain.
Two common measurements are the U-factor, which describes heat transfer through a window, and the solar heat gain coefficient, which indicates how much solar heat passes through it.
Suitable values depend on the climate, orientation, and intended use of the room.
Even well-insulated glass cannot compensate for poorly constructed roof or wall assemblies.
Include Ventilation and Shading
Operable windows, ceiling fans, and carefully planned ventilation can improve comfort when outdoor conditions permit.
Blinds, exterior shades, or appropriately sized overhangs can help reduce direct sunlight.
For year-round use, a properly designed heating and cooling system may also be necessary.
The existing home’s equipment should not automatically be assumed capable of serving the additional space.
Do Not Overlook Structural Requirements
A sunroom must safely support its roof, windows, and other building components while meeting applicable construction requirements.
Existing decks and patios may not have foundations suitable for supporting an enclosed structure.
Before construction, the foundation, soil conditions, structural connections, and drainage should be evaluated.
Building permits and inspections may also be required depending on the project and location.
Homeowners comparing proposals from Speaks Custom Windows and Doors and other contractors should ask how structural requirements, permits, and the connection to the existing house will be addressed.
A beautiful design will not perform well if the foundation moves or rainwater collects around the addition.
Add Features That Make Everyday Use Easier
Once the major design decisions are settled, smaller details can make the space more practical.
Electrical outlets should be located where lamps and other equipment will actually be used. Lighting needs attention because a room filled with daylight during the afternoon can feel quite different after sunset.
Easy-to-clean window treatments, durable furniture, and accessible storage can also improve everyday comfort.
If you plan to keep plants in the room, consider how sunlight, ventilation, and indoor temperatures will affect them.
For families with children or pets, safety glazing where required, secure doors, and appropriate window hardware are important considerations.
These details may not dominate the initial design discussion, but they can strongly influence how much you enjoy the completed addition.
Create a Sunroom That Belongs in Your Home
A successful addition should feel comfortable, convenient, and visually connected to the rooms around it. Achieving that balance starts with understanding how you want to use the space and continues through decisions about orientation, glazing, roof design, flooring, and temperature control.
Well-planned sunrooms can become inviting places for relaxation, family activities, and enjoying outdoor views without sacrificing indoor comfort. The most satisfying designs address construction requirements and daily function with the same care given to appearance.
Whether your planning involves Speaks Custom Windows and Doors or another qualified home improvement professional, focus on creating a room that fits your home’s structure and your everyday routine. That approach gives the new space a better chance of feeling like it was always meant to be there.