Why Building a Backyard Into a Hillside Requires More Than a Retaining Wall
A sloping backyard can be deceptive. Viewed from the kitchen window, it may look large enough for a dining terrace, a play area, and a small garden. Walk outside with a chair, though, and finding a level spot becomes a challenge. The upper part of the yard feels exposed, the lower corner is awkward to reach, and much of the ground is too steep for comfortable everyday use.
It is tempting to imagine one retaining wall solving the problem. Cut into the hill, hold back the soil, and install a patio on the new flat surface. But the wall is only one piece of a much larger change. Excavation alters the way soil is supported, rainwater moves through the slope, and people travel between different parts of the property.
The most successful hillside gardens begin with the way the land actually works. Before choosing stone, planting shrubs, or ordering patio furniture, homeowners need to understand what can be moved, what must remain stable, and where the finished spaces will sit.
A Level Patio Requires Somewhere for the Soil to Go
Creating a flat area on a hillside generally involves cutting into existing ground, building up the lower side with fill, or combining both methods. These choices have different consequences. A cut removes soil and may expose rock, buried utilities, or a layer that behaves differently when wet. A fill area must be placed and compacted appropriately so it can support the planned use without settling excessively.
An appealing sketch might show a generous terrace where there is currently a steep bank. On site, the amount of excavation required could be considerable. There must also be room to move equipment and transport the excavated material. If the property has a narrow side passage, even getting a small machine into the yard may affect the practical design.
Why Moving Soil Is Not the Same as Preparing a Foundation
Loose soil piled behind a wall will not necessarily behave like undisturbed ground. Fill supporting paving or structures typically needs controlled placement and compaction, with methods suited to its composition. Otherwise, the finished surface can settle unevenly while the retaining wall remains in place.
The ground also needs to be assessed for buried services, property boundaries, and nearby foundations before excavation begins. Digging into a slope without understanding what supports it can create a more serious problem than the uneven yard that prompted the project.
The Landscape Plan Should Come Before the Wall Design
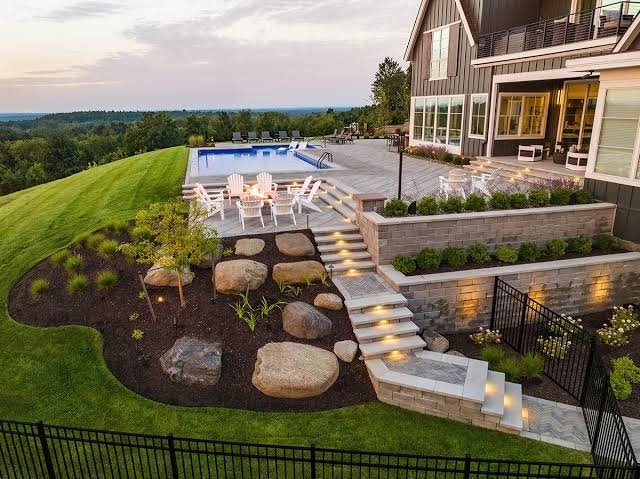
A common mistake is choosing the wall position first and treating the remaining flat area as a patio by default. That can leave a space too narrow for a dining table or create a steep, uncomfortable staircase from the back door. It may also place the best seating area in deep shade while leaving the sunnier terrace difficult to reach.
Start instead with the activities the family wants to accommodate. A dining area needs space for chairs to move away from the table. A garden bed needs enough depth for the selected plants. A path between terraces needs suitable landings and room for people to pass. These dimensions help determine where changes in elevation should occur.
For complex landscaping services, the valuable early discussion is about how the yard will be used at each height, not just what the finished retaining wall will look like. A landscape designer can arrange planting, paths, and gathering areas around the site’s limits before structural details are finalized.
One Tall Retaining Wall Is Not Always the Best Answer
A single tall wall can create a broad platform, but greater retained height generally increases the forces the wall must resist. Its foundation, reinforcement, drainage, and connections may need more substantial engineering. Some projects also require permits or design by a qualified engineer based on wall height, surcharge loads, and local rules.
Two or three smaller terraces may fit the hillside more naturally. They can create distinct areas for seating and plants while breaking up the elevation change. However, multiple walls are not automatically simpler. They must be spaced and designed so that the upper wall and its retained soil do not overload the lower one.
What Sits Above the Wall Matters
A wall supporting a planting bed faces different demands from one with a driveway, shed, or heavy patio structure close to its upper edge. Loads near the top of the wall can increase pressure on the retained soil. Nearby slopes and fences can also affect the design. Even a small garden feature should be evaluated in the context of the complete site rather than added casually later.
Water Behind a Wall Needs a Planned Exit
Retaining walls do not just hold dry soil. Rain and irrigation can introduce water into the ground behind them. Without suitable drainage, water pressure can build and contribute to wall movement or failure. The correct drainage arrangement depends on soil, wall type, site conditions, and where the water can legally and safely discharge.
A typical engineered design may include free-draining material and a collection or outlet system, but these are not details to copy blindly from an online diagram. An outlet that dumps water onto a neighboring lot or beside the home’s foundation can create a different problem. Surface grading and irrigation should complement the wall’s drainage plan.
Water management also shapes planting choices. Plants that demand frequent irrigation close to sensitive structures may not suit every terrace. The aim is a landscape where the growing conditions and structural requirements support one another.
Excavation and Structural Work Need Clear Responsibility
A hillside project may involve surveyors, a landscape designer, excavation crews, concrete workers, and a retaining-wall specialist. Their tasks overlap. A designer may specify a terrace elevation that affects the excavation depth; the engineer may then require a foundation detail that changes the available planting space.
Involving professional construction services becomes especially relevant where the plan includes significant cut-and-fill work, structural retaining walls, or hardscaped areas that must support substantial loads. The construction team should work from coordinated plans that identify finished elevations, wall positions, excavation limits, and required inspections. Otherwise, a change made to solve one site issue can force redesign elsewhere.
Temporary stability matters during the work as well. Removing soil in stages may be necessary, and workers should not undermine existing walls, fences, or foundations. Homeowners should expect an explanation of how the site will be managed while it is excavated, not only how it will look when finished.
Stairs Decide Whether the Terraces Will Actually Be Used
A beautifully built lower patio can become an isolated corner if reaching it means navigating steep, awkward steps. Stair position, riser consistency, tread dimensions, landings, and handrails where required should be part of the initial concept. They cannot always be squeezed into a leftover strip beside the wall.
Think about how the route feels while carrying plates, tools, or a watering can. A direct staircase may be convenient, but a path that follows the slope could be easier to navigate where enough space exists. Materials should provide appropriate traction in expected conditions, and planting should not hide the edge of a step.
The route also affects upkeep. If a lawn mower or wheelbarrow cannot reach the lower level, the landscape may require a different maintenance approach. A small design adjustment now can prevent years of frustration.
Building Near the House Raises the Stakes
Terraces close to a building require particular care. Excavation can affect soil supporting existing foundations; raising ground levels may put soil too close to siding, vents, or other moisture-sensitive details. A new retaining wall should not be assumed to function as part of the house foundation unless specifically designed for that purpose.
Before work begins, establish accurate levels and identify the foundation’s location and depth where necessary. Ask how the proposal will keep water moving away from the building and whether the excavation could affect nearby structures. Where the consequences of movement are significant, engineering review is an essential part of the project.
A Better Backyard Begins With Honest Site Limits
The goal does not have to be making an entire hillside flat. A small, comfortable terrace, a planted slope, and a well-positioned path may offer more everyday value than one oversized platform that requires extensive earthwork. Leaving part of the natural terrain intact can also reduce disturbance and create room for planting that suits the setting.
Before committing to a design, homeowners should understand the site’s elevations, soil conditions, drainage routes, access limitations, and permitting needs. Those findings may change the first sketch, but they make the finished yard more believable and more useful.
A retaining wall can be an important part of a hillside transformation. It is not the whole project. The real design challenge is creating stable ground, comfortable connections, and spaces people will genuinely use without asking the slope to behave like a flat lot.